Complete Interiors
Home, office and showroom design with coordinated on-site execution.
Explore family →Thoughtfully designed spaces, considered materials, bespoke furniture and carefully coordinated execution for homes and commercial environments.
DIVINEDS brings design coordination, material judgement and site execution together — so living rooms feel composed, bedrooms restful, kitchens practical, and workplaces genuinely workable.
We plan storage where you need it, align furniture with circulation, coordinate lighting with ceilings, and review visible finishing details before handover. Every scope is discussed and agreed before work begins.
.jpeg)
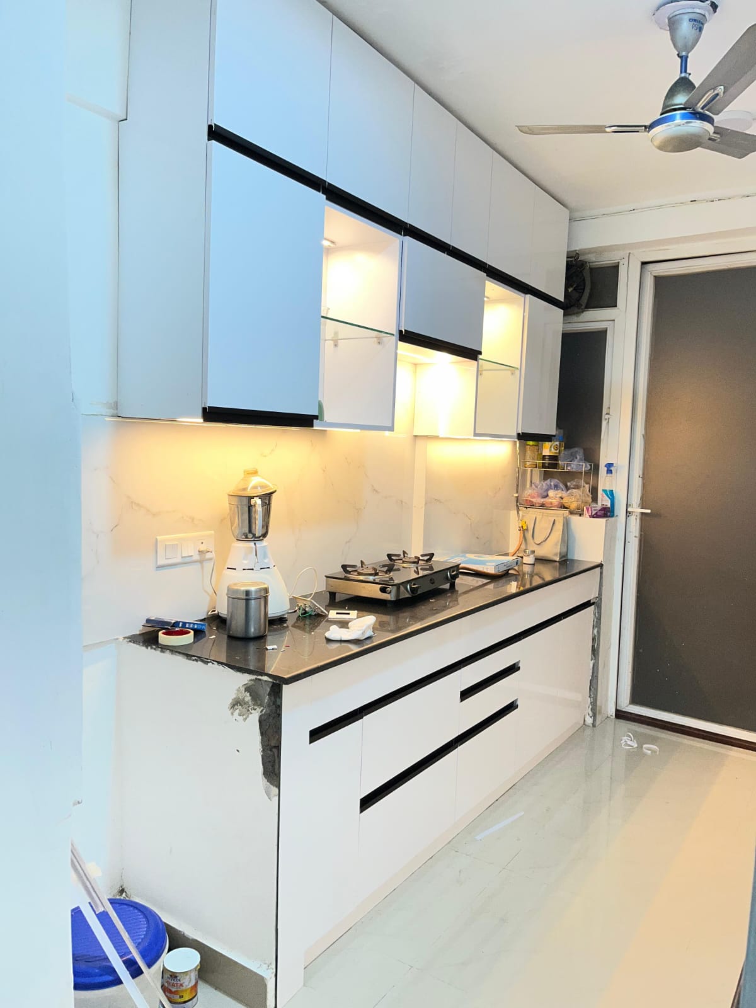
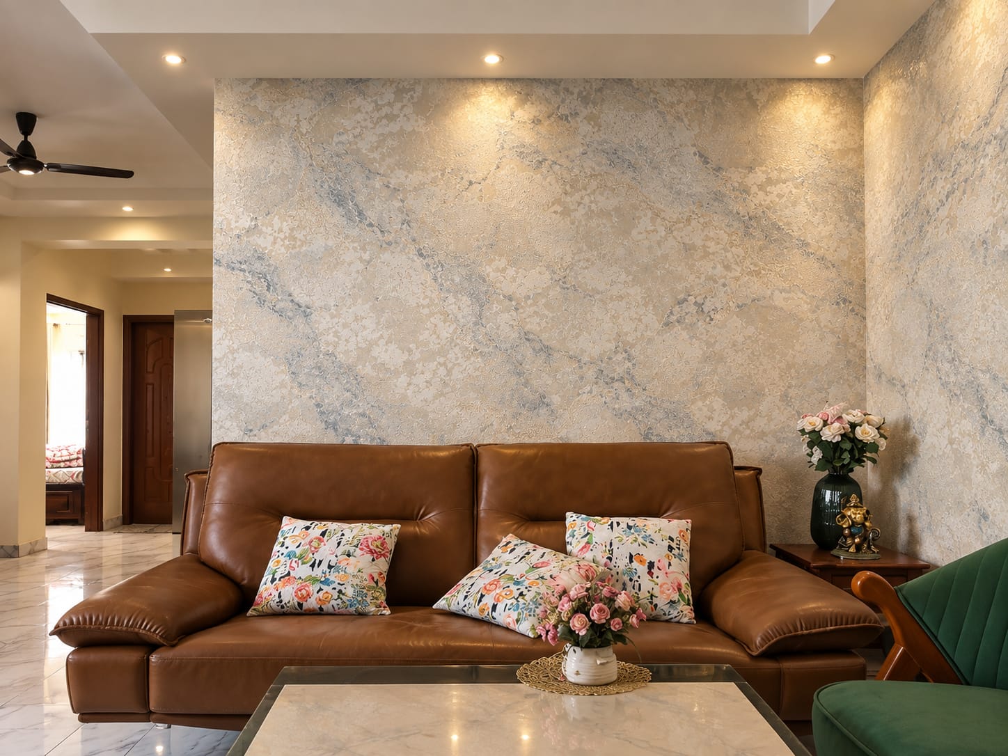
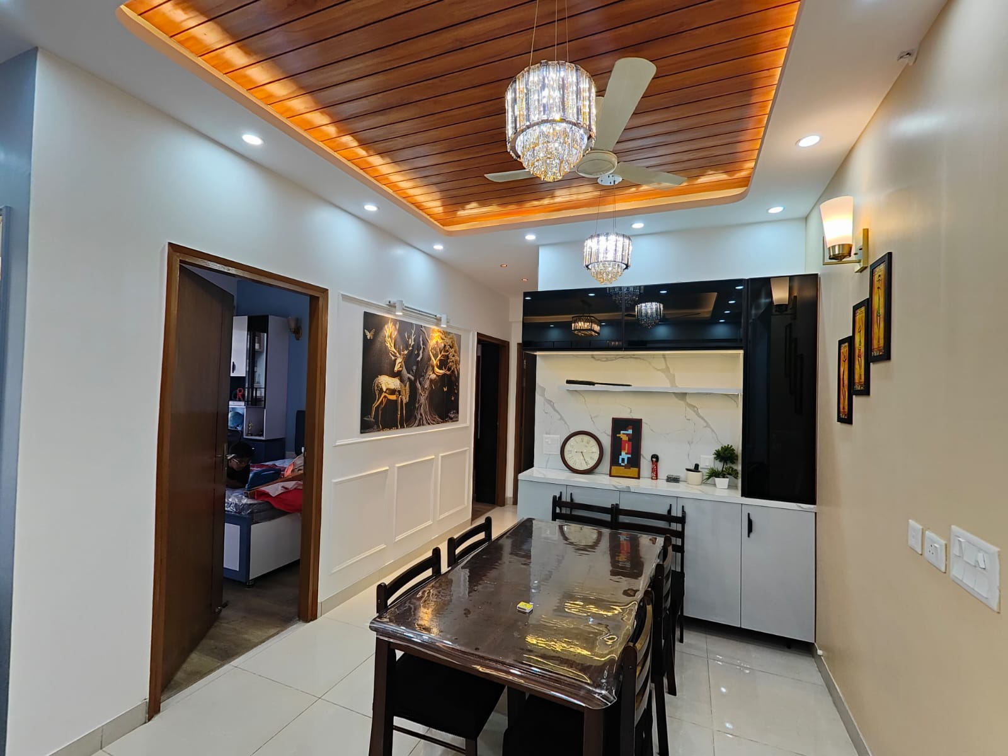
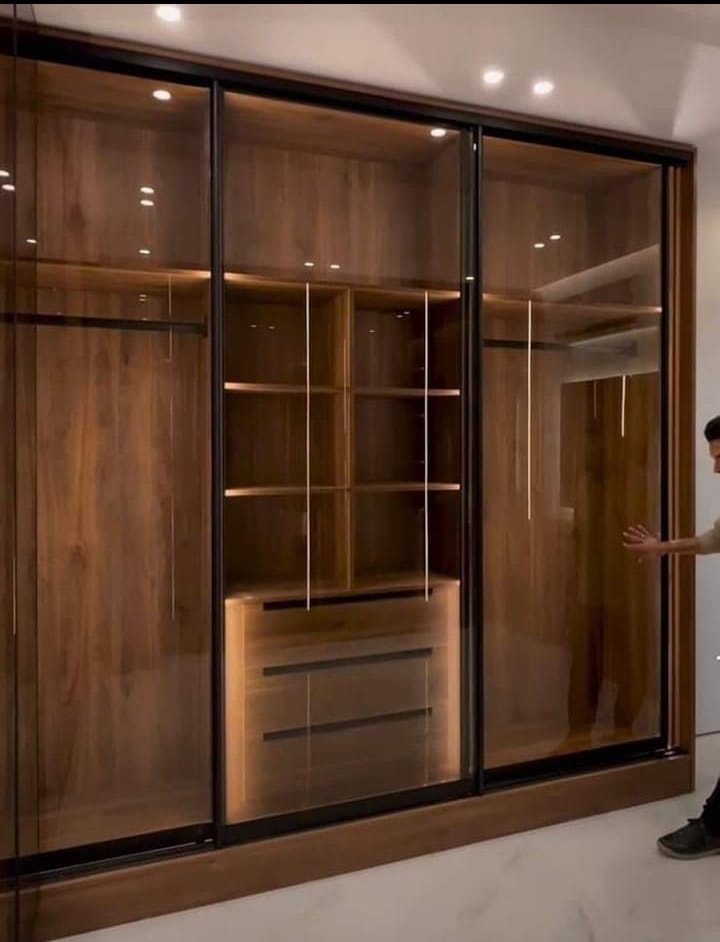
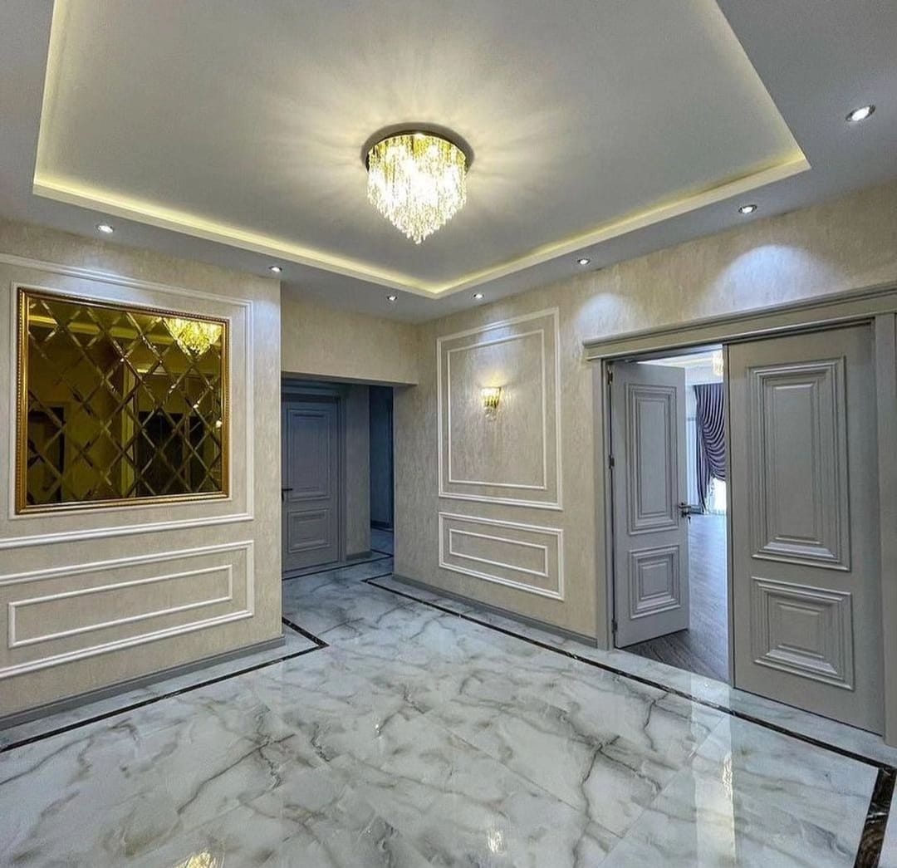
Selected views from our interior work — living walls, kitchens, wardrobes and detailed finishes. Photographs show what was built; identities and locations are withheld where not documented.
.jpeg)
.jpeg)
.jpeg)
.jpeg)
.jpeg)
Gallery images are presented as design inspiration from DIVINEDS work. No client names, budgets or completion claims are attached to individual photographs.
Circulation, storage and furniture placed around daily use — not around a catalogue.
Surfaces, veneers, stones and fabrics chosen for look, touch and maintainability.
Carpentry, kitchens, ceilings, painting and technical work sequenced and supervised.
Edge profiles, joints, lighting lines and final finishing reviewed before handover.
Start with the family that matches your space — every service includes a direct WhatsApp enquiry.
Home, office and showroom design with coordinated on-site execution.
Explore family →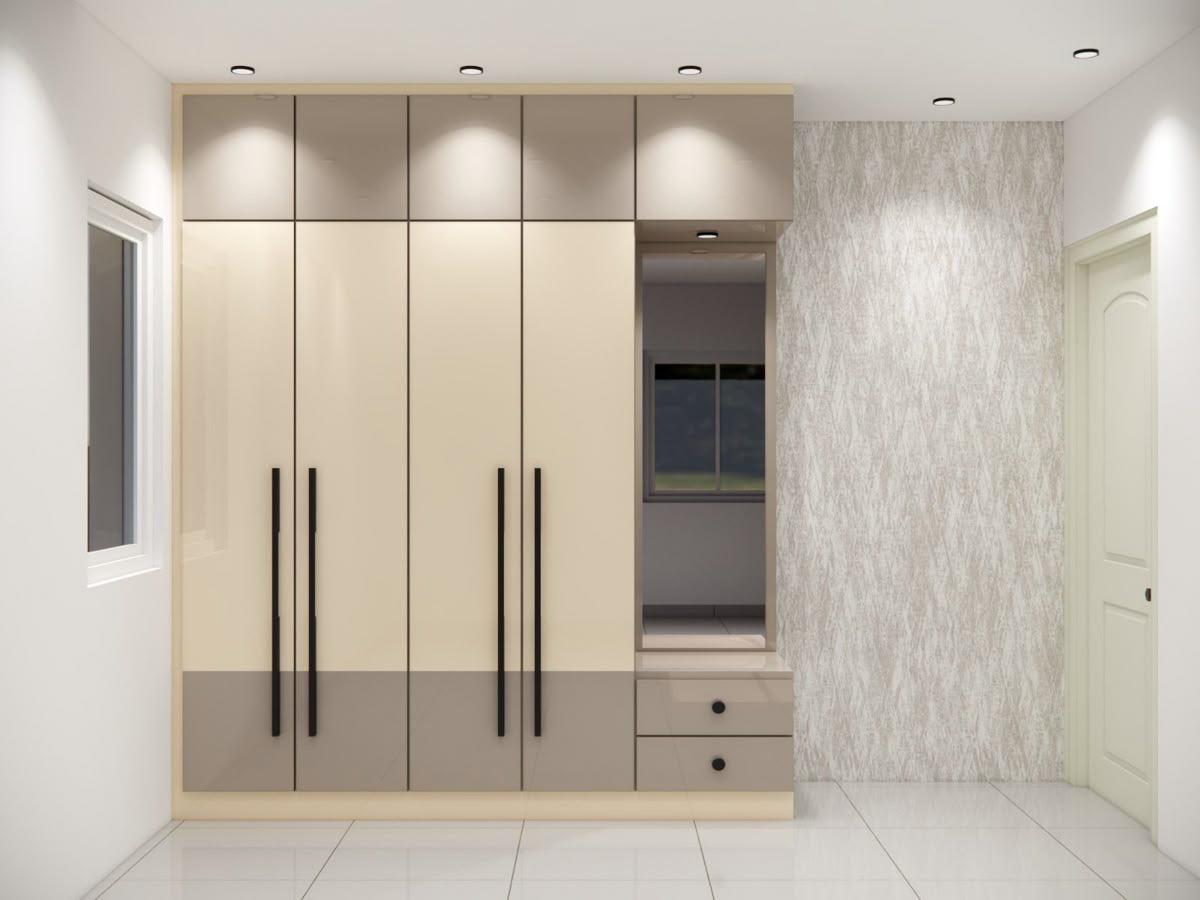
.jpeg)
Modular kitchens with practical storage, plus false-ceiling design.
Explore family →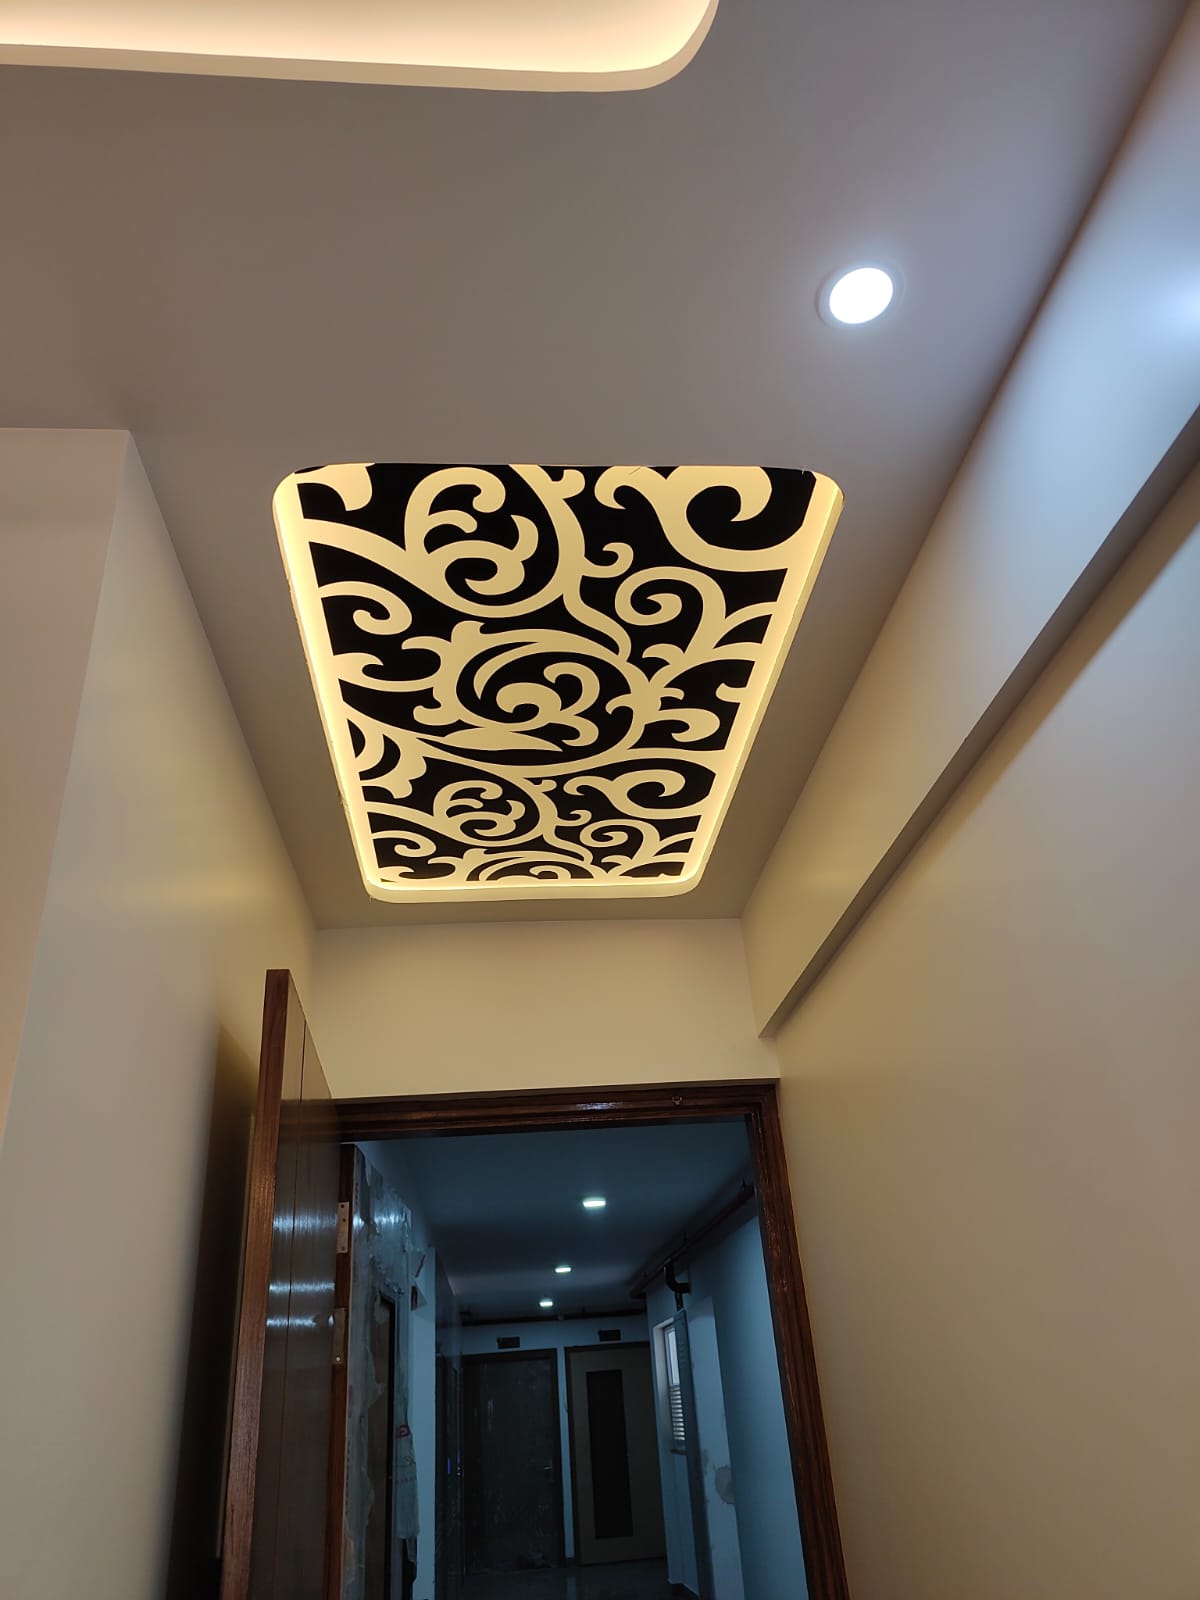
.jpeg)
Electrical, networking and aluminium work coordinated with interiors.
Explore family →Describe your space and we will point you to the right scope.
Discuss Your Project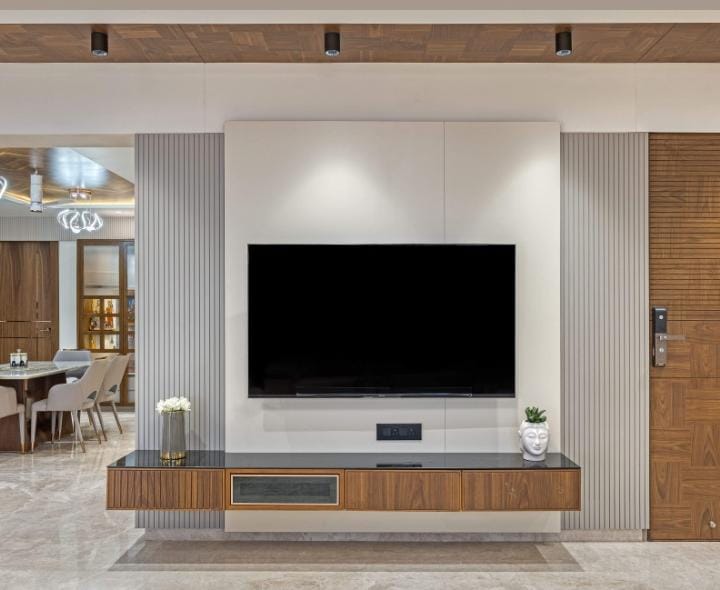
Living rooms, bedrooms, kitchens, storage and finishes planned around family life.
Enquire About Home Interiors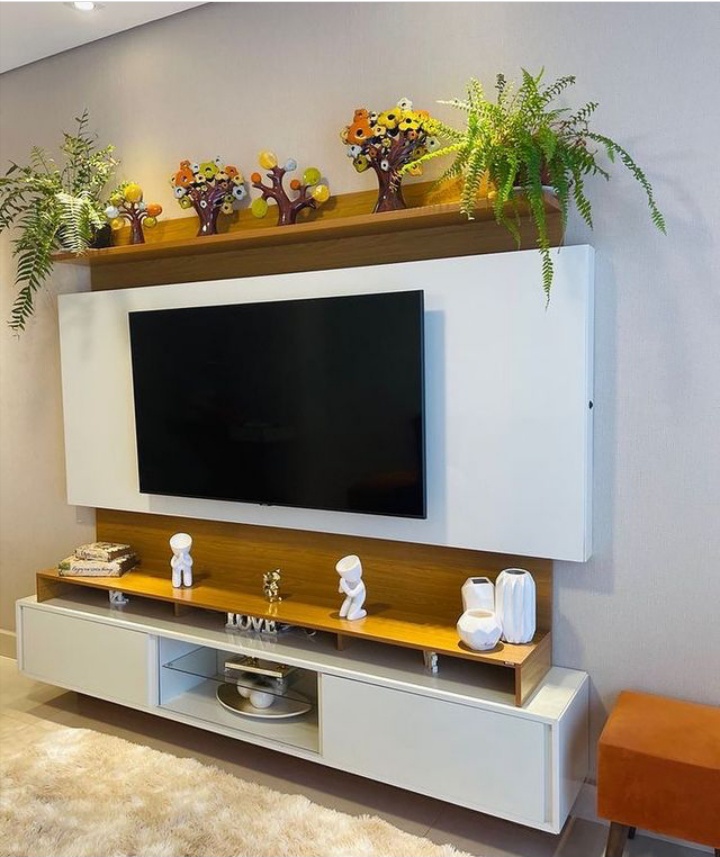
Workstations, meeting areas and storage coordinated for daily operations. Scopes are discussed per project.
Enquire About Office Interiors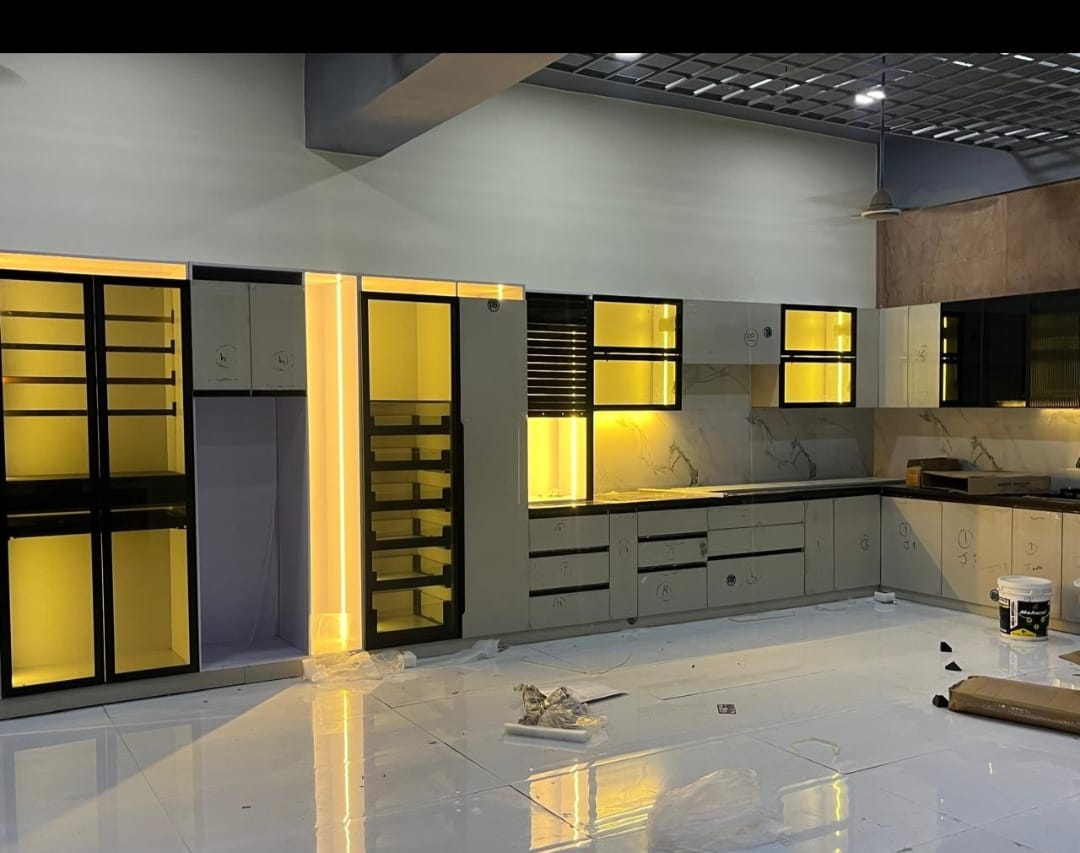
Display organisation, circulation and lighting coordination for product presentation.
Enquire About ShowroomsOffice and showroom photographs shown are representative interior details. Exact scopes are defined after discussion and site assessment.
Wardrobes, TV walls, mandir units and kitchens — built-in storage, aligned shutters, lit niches and easy-to-maintain surfaces.
.jpeg)
.jpeg)
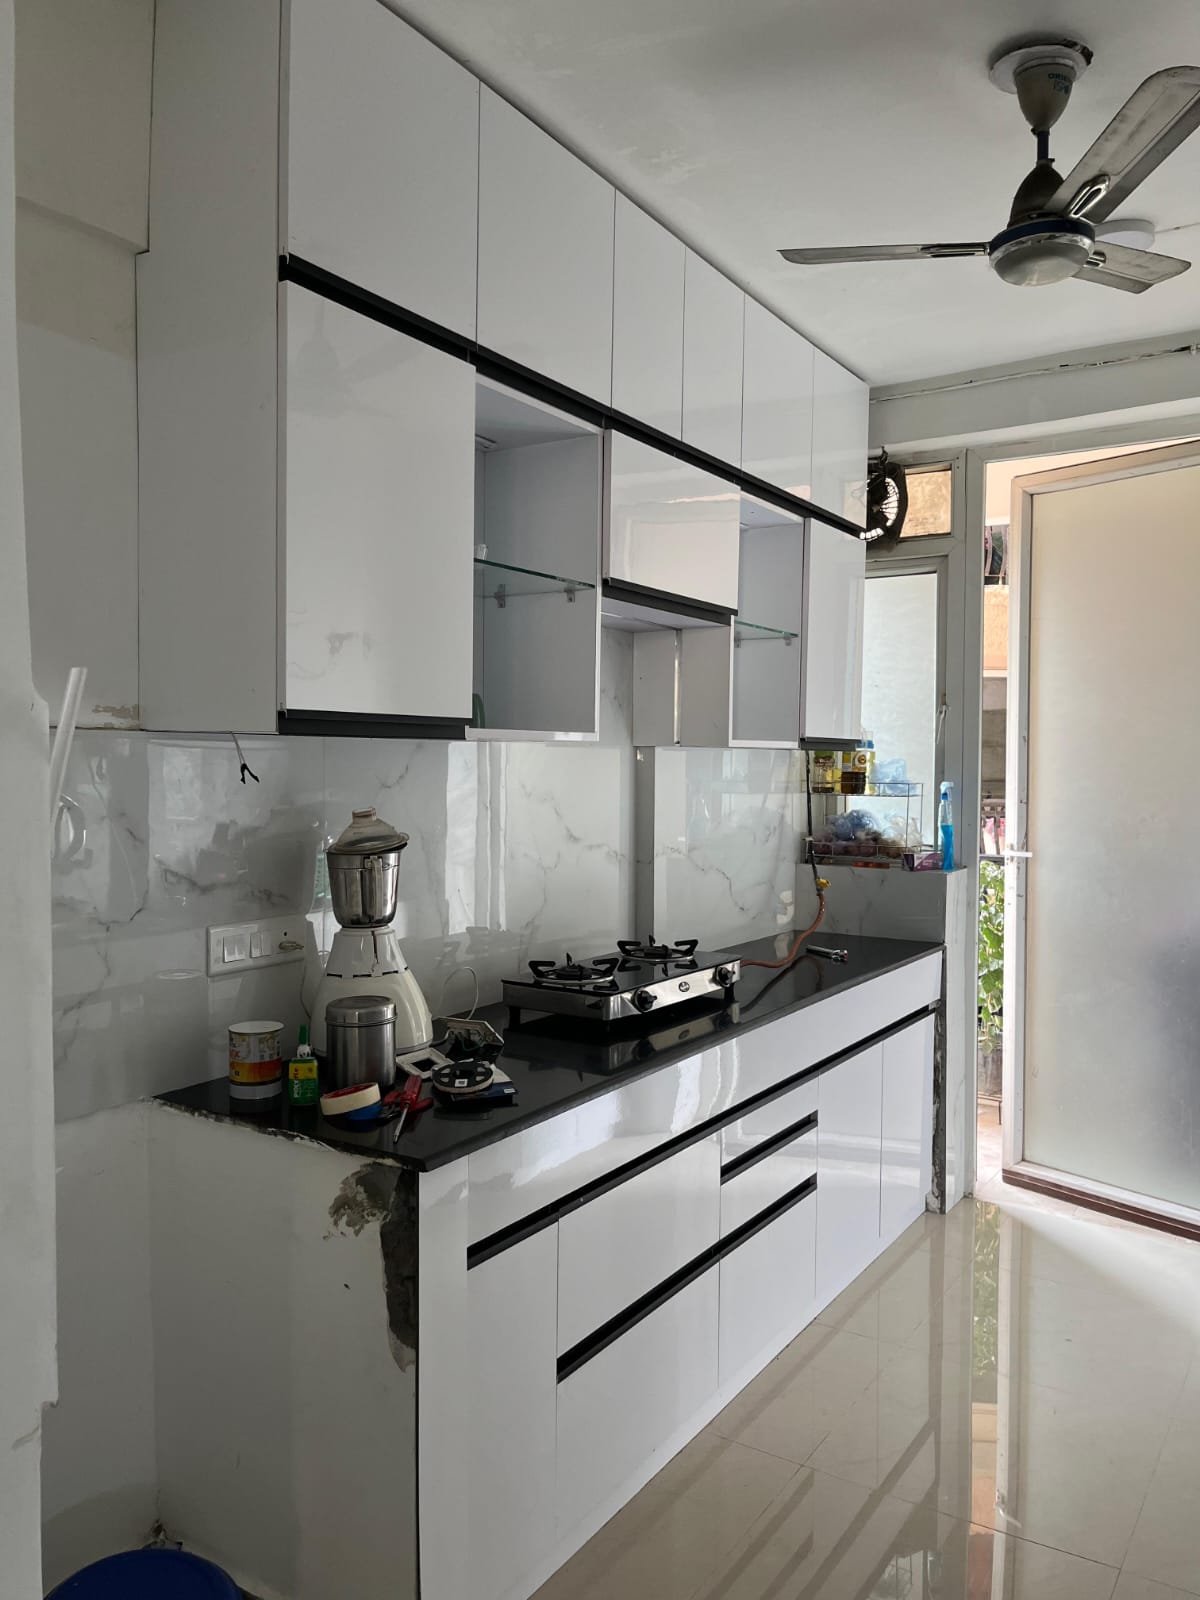
The surfaces and systems that make an interior feel finished — selected for the room, not from a generic catalogue.
Cove profiles & lighting coordination.
Wooden & tile options by room use.
Walls, wood finishes & touch-ups.
Pattern & installation guidance.
WPC fluted panels · European moulding.
Points & loads coordinated with layout.
Organised cabling for home & office.
Frames & partitions per scope.
Tell us about your space.
A closer look at interiors, furniture, finishes and architectural details.
Real on-site footage — nothing here autoplays. Tap a film to play it with sound.
Glass-shutter kitchen · display lighting · storage detail
Kitchen walkthrough · layout & workflow
Living room & ceiling · chandelier · cove light
Fresh site glimpses, reels and finished details — straight from our studio.
Goals, requirements and broad scope over call or WhatsApp.
Space discussion and information needed to evaluate.
Directions, finishes and selections for your approval.
Coordinated work, finishing review and agreed handover.
Share your ideas, requirements and location with our team to begin a conversation about your interior project.