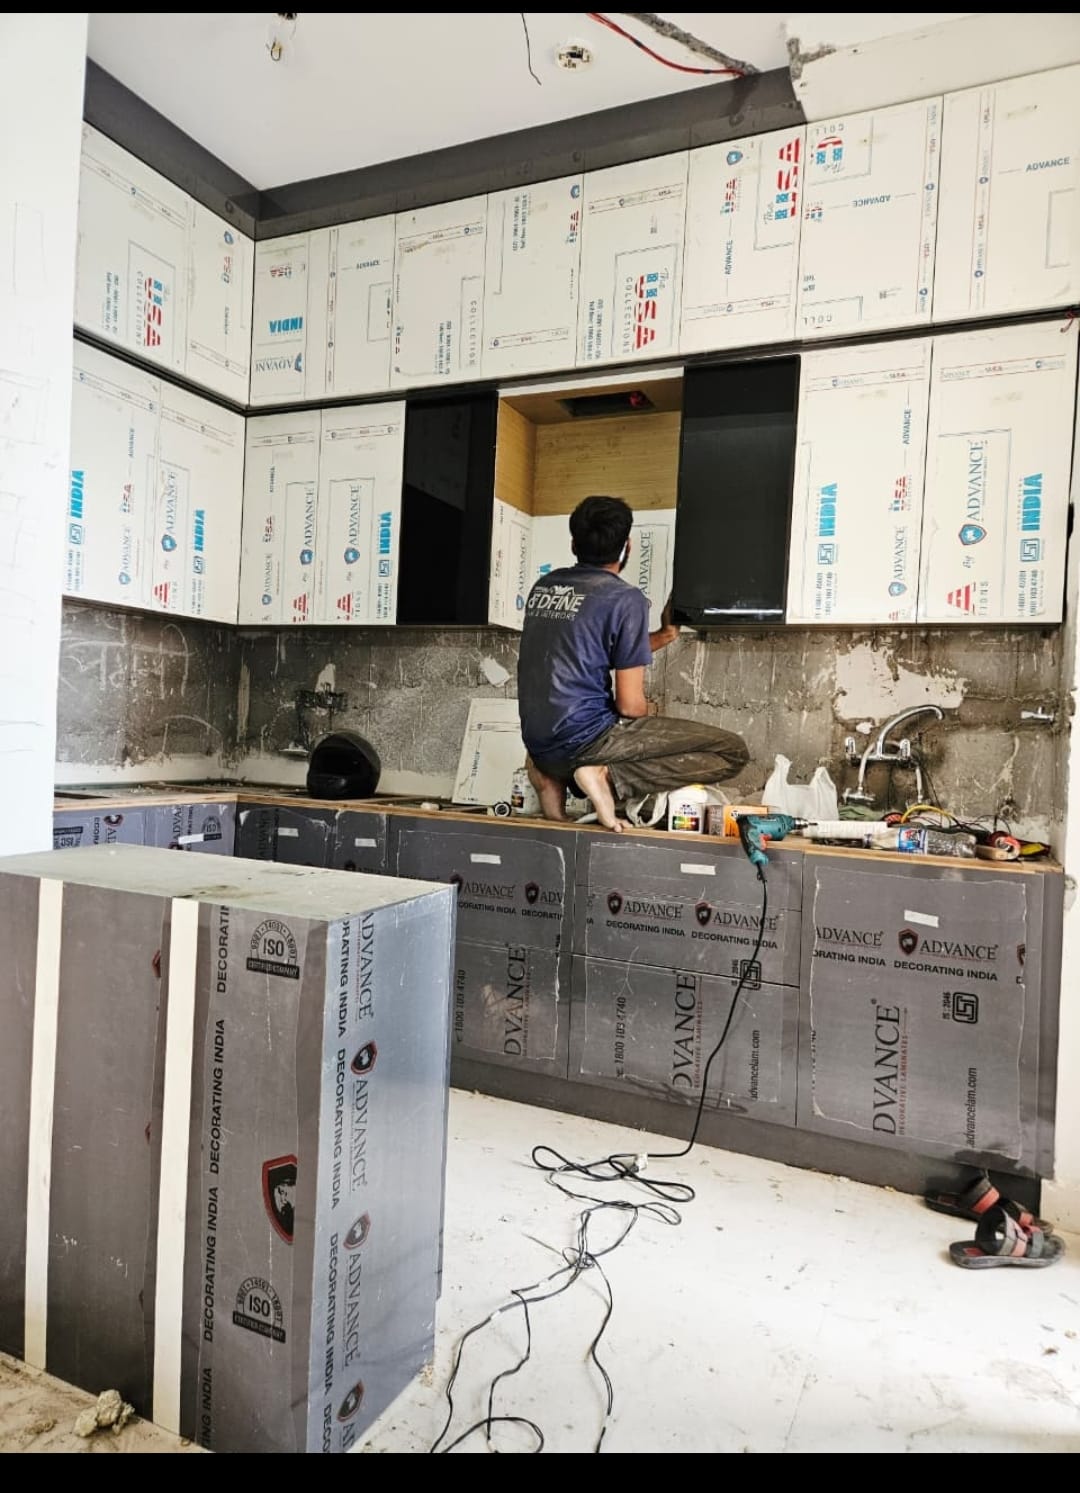

A Considered Journey From Planning to Handover.
Understand the key stages involved in discussing, planning and executing an interior project.
Initial Consultation
Understand your goals, requirements, preferences and broad project scope — over call or WhatsApp.
Project Discussion & Site Assessment
Discuss the space and gather the information needed to evaluate what is possible.
Requirements & Space Planning
Identify priorities, functional needs and spatial considerations — storage, circulation, zones.
Design & Material Selection
Discuss suitable design directions, finishes and material choices for your approval.
Estimate & Client Approval
Present the proposed scope and applicable estimate for discussion and approval.
Execution & Installation
Coordinate agreed services — joinery, kitchens, ceilings, finishes and technical work.
Finishing & Quality Checks
Review visible finishing details and relevant work before handover.
Project Handover
Complete the agreed handover process for the approved scope.
We do not promise fixed delivery times, free design or site visits, 3D visualisations, unlimited revisions, warranties or cost guarantees. Anything offered will be stated in your written scope.